<-- style PDP --> 104-41 Lake Shore Drive, Toronto - Co-Op Apt for sale for $479,000
  • new
  • for sale
  • leased

104-41 Lake Shore Drive

Toronto, Ontario, M8V 1Z3 - New Toronto

$479,000

  • Neighbourhood

    New Toronto

  • Major Intersection

    Lake Shore Dr/Fourth St

  • Listed Since: 38 day(s)

  • Last update: 1 day(s) ago

Overview

  • Property Type

    Co-Op Apt, Apartment

  • Bedrooms

    1

  • Bathrooms

    1

  • Square Feet

    500-599

  • Exposure

    South

  • Total Parking

    1

  • Maintenance

    $768

  • Taxes

    n/a

  • Balcony

    Open

Property Description

Property description for 104-41 Lake Shore Drive, Toronto

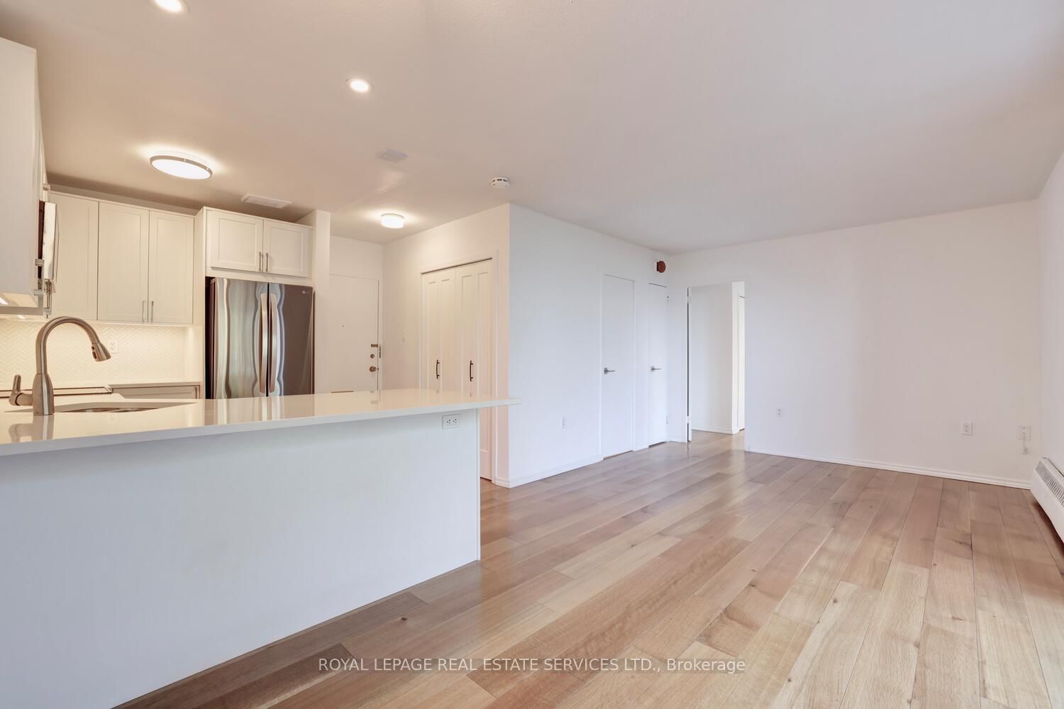
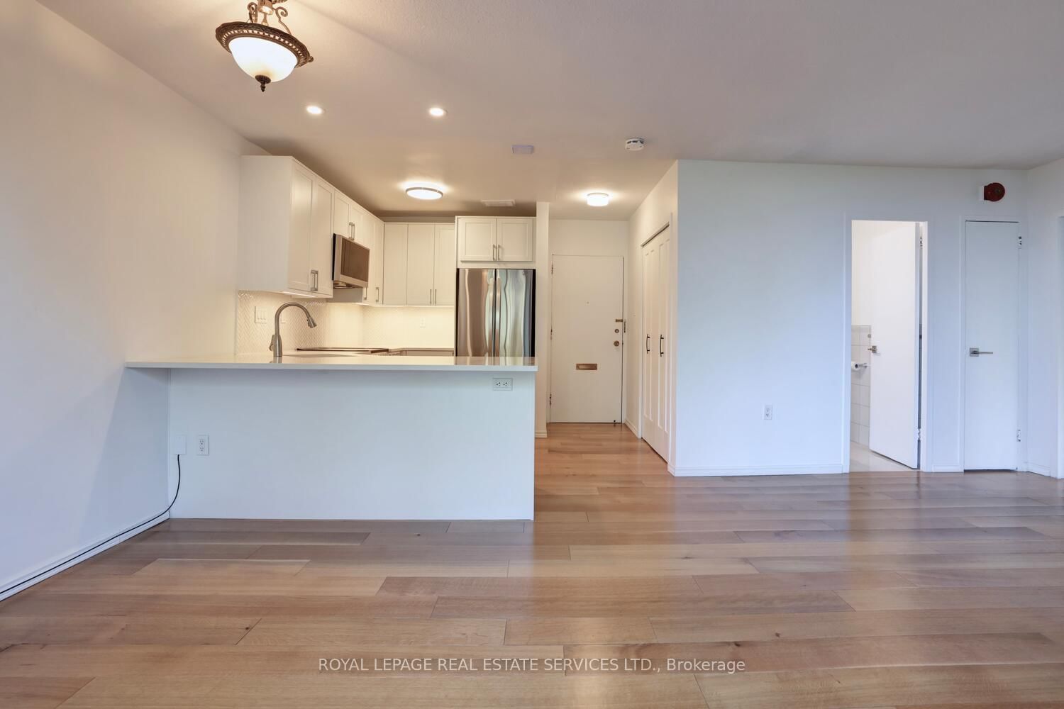
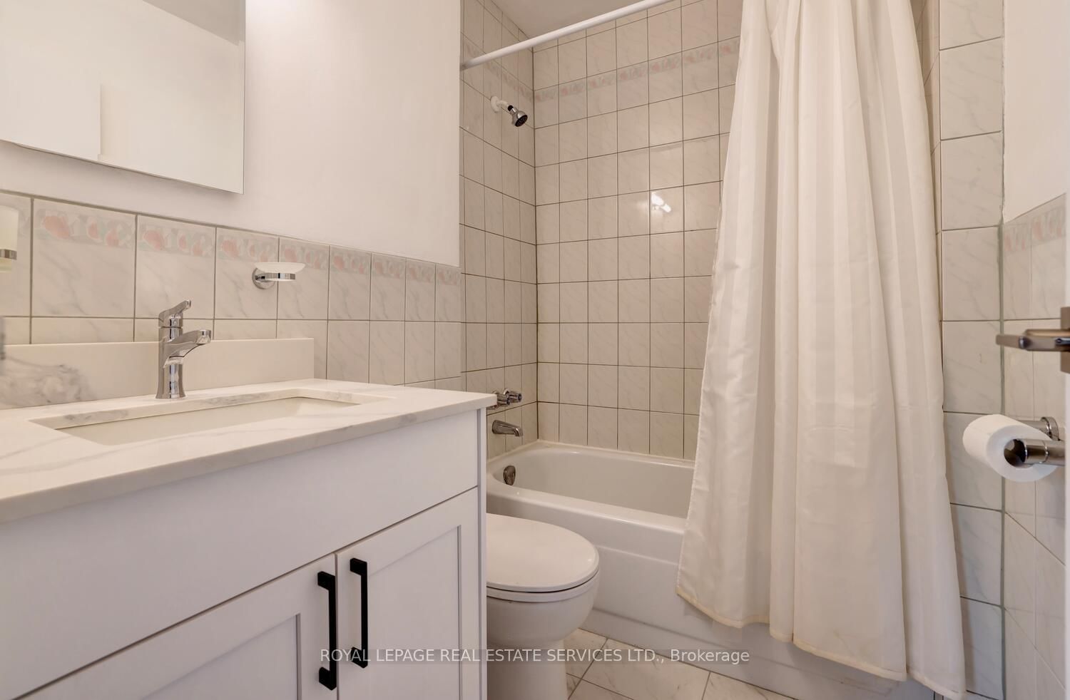
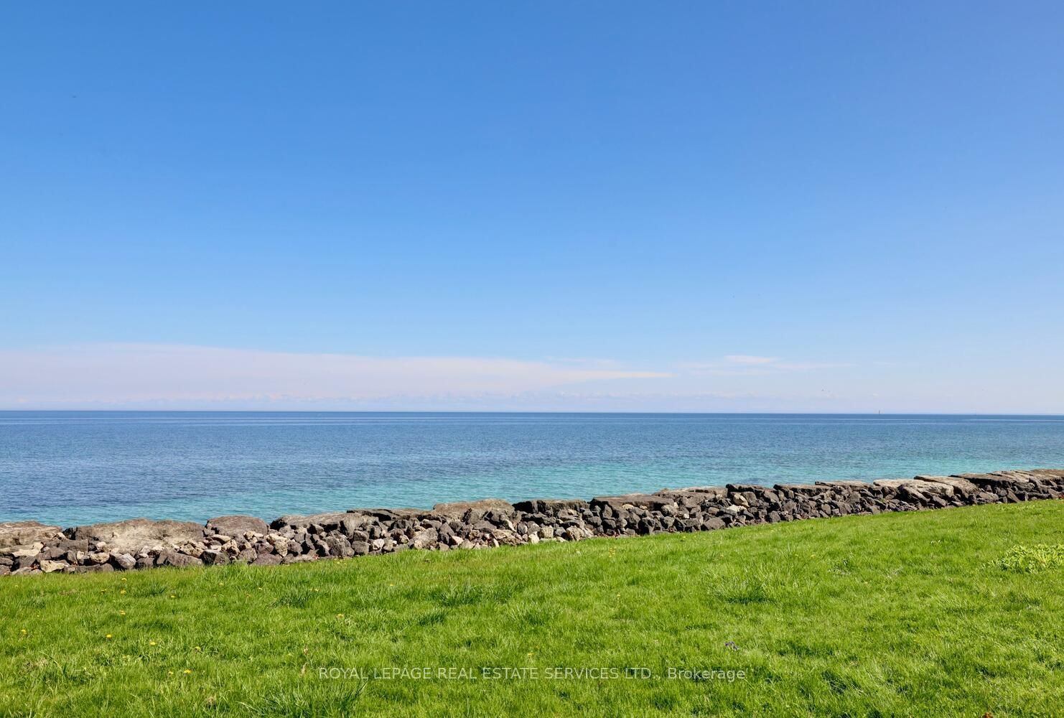
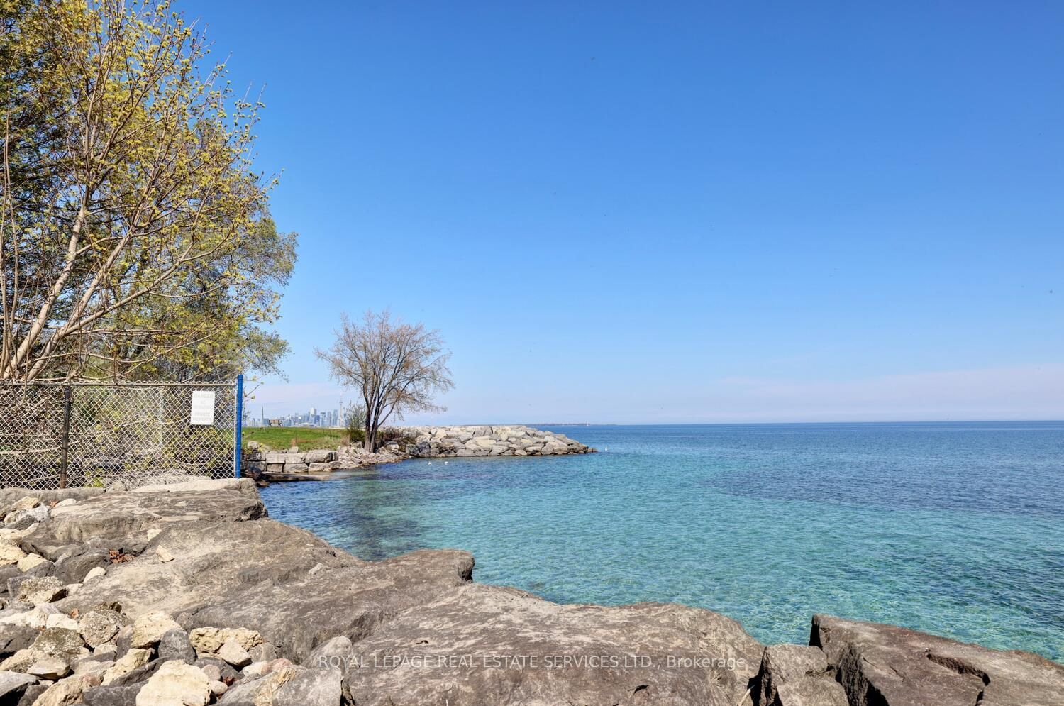
Waterfront Suite & Rarely Available - Spectacular views of Lake Ontario, Fabulous Renovated Open Concept Kitchen, Quartz Counters, Herringbone Backsplash, Large peninsula, Newer SS appliances, Newer flooring, Newer Vanity in Bathroom & more... Walk To Ttc, Parks & local Shops, Maintenance Fee Includes Property Taxes & Utilities, Ultra Quiet 42 Suite Boutique Building, Dogs are not permitted, Entry Level Value In Waterfront Living, Huge 34 Foot Balcony w/ great views of Lake Ontario... Building is Well Managed & Maintained.

Listed by ROYAL LEPAGE REAL ESTATE SERVICES LTD.

  • MLS #

    W13752300

  • Sq. Ft

    500-599

  • Sq. Ft. Source

    MLS

  • Year Built

    Available Upon Request

  • Basement

    None

  • View

    Lake

  • Garage

    None

  • Parking Type

    Exclusive

  • Locker

    Exclusive

  • Pets Permitted

    Yes-with Restrictions

  • Exterior

    Brick

  • Fireplace

    N

  • Security

    n/a

  • Elevator

    Y

  • Laundry Level

    n/a

  • Building Amenities

    n/a

  • Maintenance Fee Includes

    Heat, Hydro, Parking, Taxes, Water

  • Property Management

    Maryla Developments Limited

  • Heat

    Radiant

  • A/C

    None

  • Water

    n/a

  • Water Supply

    n/a

  • Central Vac

    N

  • Cert Level

    n/a

  • Energy Cert

    n/a

  • Primary

    3.65 x 3.63 ft Main level

    South View, Double Closet

  • Dining

    2.43 x 2.13 ft Main level

    Combined W/Living, Laminate, W/O To Balcony

  • Living

    6.1 x 3.28 ft Main level

    South View, Combined W/Dining, Overlook Water

  • Kitchen

    3.12 x 2.13 ft Main level

    Quartz Counter, Stainless Steel Appl, Modern Kitchen

  • MLS #

    W13752300

  • Sq. Ft

    500-599

  • Sq. Ft. Source

    MLS

  • Year Built

    Available Upon Request

  • Basement

    None

  • View

    Lake

  • Garage

    None

  • Parking Type

    Exclusive

  • Locker

    Exclusive

  • Pets Permitted

    Yes-with Restrictions

  • Exterior

    Brick

  • Fireplace

    N

  • Security

    n/a

  • Elevator

    Y

  • Laundry Level

    n/a

  • Building Amenities

    n/a

  • Maintenance Fee Includes

    Heat, Hydro, Parking, Taxes, Water

  • Property Management

    Maryla Developments Limited

  • Heat

    Radiant

  • A/C

    None

  • Water

    n/a

  • Water Supply

    n/a

  • Central Vac

    N

  • Cert Level

    n/a

  • Energy Cert

    n/a

  • Primary

    3.65 x 3.63 ft Main level

    South View, Double Closet

  • Dining

    2.43 x 2.13 ft Main level

    Combined W/Living, Laminate, W/O To Balcony

  • Living

    6.1 x 3.28 ft Main level

    South View, Combined W/Dining, Overlook Water

  • Kitchen

    3.12 x 2.13 ft Main level

    Quartz Counter, Stainless Steel Appl, Modern Kitchen

Thinking of Selling?

Find Out Your Home’s Value in Today’s Market!

No Email or Signup is required to view your home estimate.

estimate your home value

Contact Manoj Kukreja

Sales Representative,
Century 21 People’s Choice Realty Inc.,
Brokerage
(647) 576 - 2100

Manoj profile avatar

Property History

Property history for 104-41 Lake Shore Drive, Toronto

This property has been sold 1 time before. Create your free account to explore sold prices, detailed property history, and more insider data.

Sign In / Register

Mortgage Calculator

This data is for informational purposes only.

Mortgage Payment per month

Principal Amount

Interest

Total Payable

Amortization

Amortization

Closing Cost Calculator

This data is for informational purposes only.

Closing Cost Total for this property

Total Cash flow for purchasing this property

Down Payment(%)*
Additional information

Provincial Land Transfer Tax

Ontario Land Transfer Tax Rebate

Toronto Land Transfer Tax

Toronto Land Transfer Tax Rebate

PST on CMHC Insurance Premium

Lawyer Fees

$2,825

Government Registration Fee's

$164

Title Insurance

Closing Cost Total

Total Cash flow for purchasing this property

Provincial Land Transfer Tax

Ontario Land Transfer Tax Rebate

Toronto Land Transfer Tax

Toronto Land Transfer Tax Rebate

PST on CMHC Insurance Premium

Lawyer Fees

$2,825

Government Registarion Fee's

$164

Title Insurance

Down Payment(%)*

* A down payment of less than 20% is permitted only for first-time home buyers purchasing their principal residence. The minimum down payment required is 5% for the portion of the purchase price up to $500,000, and 10% for the portion between $500,000 and $1,500,000. For properties priced over $1,500,000, a minimum down payment of 20% is required.

Thinking of Selling?

Find Out Your Home’s Value in Today’s Market!

No Email or Signup is required to view your home estimate.

estimate your home value

Contact Manoj Kukreja

Sales Representative, Century 21 People’s Choice Realty Inc., Brokerage
(647) 576 - 2100

Manoj profile avatar

Recent Sold Listings in New Toronto, Toronto

Popular Cities